Tuesday, January 12, 2010

as fun as....

There hasn't been a blog entry for awhile I know. It's not that nothing's being done downstairs - oh no, on the contrary, it's been full on. We've spent hours and hours, day and evening, weekday and weekend, working throughout the whole space.

The reason for not adding an entry on what exactly we've been doing is - well - put it this way. What would you say this is?
It is paint.


And what do you think it is doing?


It is drying.


And how exciting is that to write about let alone read about?

Not very.

'Nuff said.

Back to it!

Thursday, January 7, 2010

giddy-up

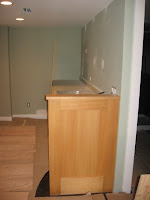
A pony wall is a low wall used to segregate different areas in a room. They are great for large rooms that need some definition, like living rooms or dining rooms that extend into the kitchen. They are also great for hiding the end seam of a laminate countertop and the side of an appliance at the other end of a corridorr, which is what we need it for.


Eric drew us a great design idea, Marek/Tim took the ball and ran with it and made a lovely fir pony wall, with a moderately elaborate cap and a shaker profile that will coordinate with the cabinet doors. It makes looking down the hall at a piece of wall a joy to behold. Giddy-up little pony!

Wednesday, January 6, 2010

storage cabinets

We ordered plain melamine shelving for our large, walk-in storage cabinets, but somehow the memo did not get down to the guy to actually made them over the Christmas break. This morning in walked several, fully formed, beautifully made and goegous birch wooden shelving boxes. Whoops! Not our error for once thankfully, and these are so very much nicer! Can't wait to put our tubs of camping gear and old tax forms and holiday ornaments on and under them!

Left hand cabinets:
at framing stage
at gyproc stage
at cabinetry stage
Right hand cabinets:
at framing stage
at gyproc stage
at cabinetry stage

Tuesday, January 5, 2010

possession is nine-tenths

Our applainces were delivered today!
We have an upright Frigidaire freezer, a small Danby bar fridge, and a Pansonic microwave oven,
and a beautiful Samsung washer and steam dryer in graphite grey.

However, having laundry machines is not the same as being able to do the laundry.
You're going to have to wear those shorts and socks another couple of days dear!

Monday, January 4, 2010

Back stairs and porch

It's been a long time since we've been able to exit the back door and have a way to get down besides jumping.

Here's a taste of before during and after the back porch and stairs were returned to use:

Porch - stucco wall, cedar plank flooring


Stairs: Wider stairs, proper handrail and posts

Thursday, December 31, 2009

Countertops

The countertops are in! We actualy have three different materials, but this was not a complete loss of strategic function.

Laminate is the least expensive option, so it was an obvious choice for our basement project. Besides, it's easy to care for. But so many laminate designs look cheap and we are not doing a retro thing so don't really want space-age amoeba designs or flecks of gold. We also don't think much of laminate trying to look like stone because it really never does. And the flat colours look, well, flat. We thought we might tire of something that was bright or trendy, or that it would look dated soon.
One design caught our eye, though. In general we are trying to keep to natural materials (wood, glass, metal) throughout the space, so finding a laminate that looked like grass was interesting. It has just enough pattern to avoid looking flat, and a colour ways that works quite well with fir cabinets and sage green walls. As the laundry and bar kitchen areas can be seen from each other, this choice ties them together without being 'in your face' about it as the pattern can only really be seen when up close, and from a distance it looks quite different. It's a bit of a gamble, having chosen it from one small sample piece, but now that it's in place, we are happy to not be dismayed by it and are looking forward to seeing it with everything else in place.
We weren't as keen to use laminate for the bathroom vanities. On our research roadtrips we were quite excited to find a stoneworks company that charged only the labour for working small pieces that are offcuts from other jobs, with the material itself in essence being 'free'. Our two vanities required a realtively small amount of countertop, which makes real stone not much more than laminate in cost and ever so much nicer.

The basement bathroom countertop is granite, and quite an eyecatcher. There are sparkly bits that we hope will work well on our prospective silver wall idea. And there was enough material to do a back and side splash for only an extra $50.
Our main floor bathroom, the "Hollywood Bathroom" deserves something suitably glamorous so marble was the obvious choice. We like the idea of black and white to complement the flooring and provide more drama than those marbles that include browns and others colours. The piece we found to work with our oddly shapped, skinny vanity was cut with care to highlight the pattern, with the sink to go into the part that was mostly white.

Wednesday, December 30, 2009

mid-distance flushing

The toilet has been installed in the new lower level bathroom. It's a basic but good quality unit - a Toto Eco-drake - nothing fancy but one that's relatively good on water usage and also on the budget, and Toto is still regarded as a leader in loos.

All very good, except for the fact that you could drive a truck between the back of the tank and the wall. Well, I exaggerate. Maybe a Hotwheels truck, or another such item that is 3 1/2" wide, which is not too wide for a truck but a bit too wide for the optimum gap between tank and wall.

Our first question was, did the wrong toilet get delivered? Once the answer to that came back (no), the next question is what do we do about it. Obviously an error was made either in the roughing in or in the placement the wall. The toilet itself was chosen (with plumber's approval) before the demo started so it's not the toilet's fault (poor toilet - all it does is offer daily relief to the masses and it gets dumped on; there, there, it's not your fault).
What to do? Change Mohammed or the mountain? Can we get another toilet that will bridge the gap better? Will a 14" do (ours is a more standard 12")? What about an all-in-one, which we had coveted at the outset but the budget said no? Or do we change the wall itself somehow? It's not possible to extend the granite countertop over the tank as a shelf because there was not enough material in the chosen slab. A single floating shelf of stone or wood might look like it's hiding an error so perhaps we a few would make more of a statement. Or we could do something to the wall itself, like build it out as a pilaster (thanks to Eric for expanding our vocabulary and architectural references).No, he didn't mean this kind of pilaster! My word, that's a bit grand isn't it? He means this kind of pilaster:
It could be a single column, or include niches, for pictures or photographs. Perhaps both, a pilaster with shelves inserted in the niches. We have some of the old fir beam left over from building the mantle which would tie in materials already used in the rest of the space. All we know is whatever solution is found it will not be on our dime.

Looks like a summit meeting on the first working day of the new year is needed. Eric has flown here at great expense (ok, he was already doing that) and will offer his design expertise to coincide with the contractors' and plumbers' individual expertises, and our refereeing and final word. Watch this space!